

Residences & Floor Plans
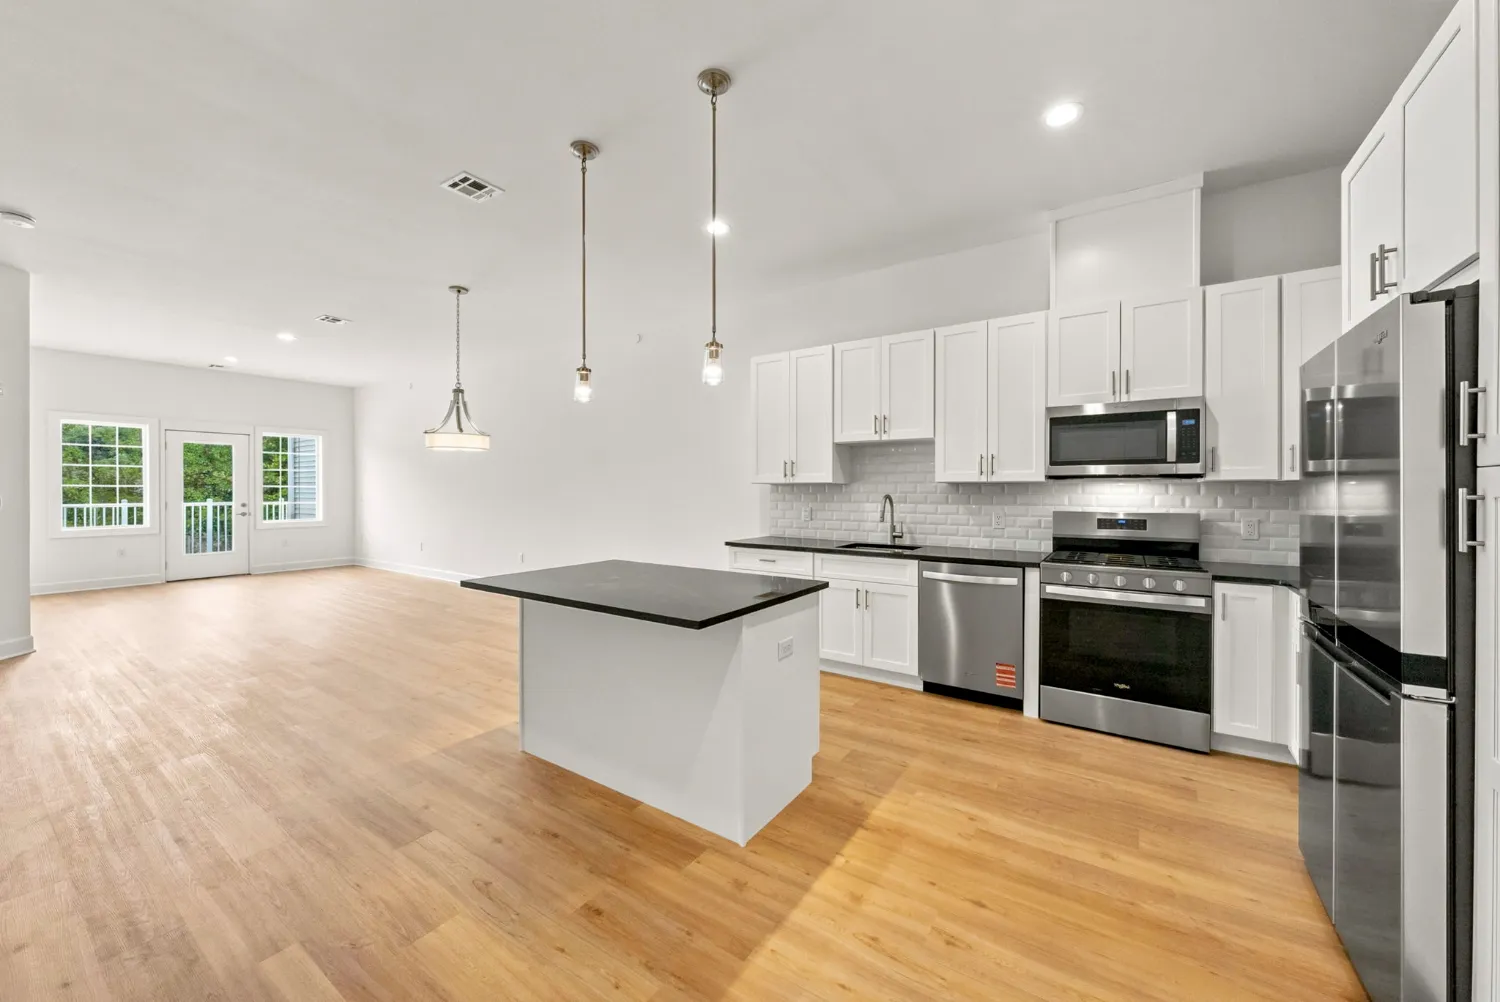
Four layouts, from 1,029 to 1,501 sq ft — every one with a walk‑in closet and its own balcony or patio.
Residences
Room to live well.
Upper‑floor layouts — one‑bedroom, one‑bedroom + den, and two‑bedroom — each with a walk‑in closet and a private balcony. Select any plan to view it full size; the shaded units on each key plan show where that layout sits in the building. Final pricing and availability are shared on tour.
The Overlook
1,180–1,281 sq ft
Units 101, 105, 107, 111, 112 · 201, 205, 207, 211, 212
View pricing →Plans as drawn by the project architect. Areas shown are gross square footage; room dimensions are approximate and subject to change. Each residence includes one designated parking space inside the building, except for the ground‑floor homes — contact the leasing agent for details.
Inside
Finishes you'll
still like in year five.
- 10‑foot ceilings throughout (9‑foot on the ground floor)
- A private balcony in every residence — a patio on the ground floor
- Oversized rooms and oversized bathrooms
- Walk‑in closet with wired shelving
- Whirlpool 69″ counter‑depth French door refrigerator in fingerprint‑resistant stainless
- Electrolux front‑load laundry tower — 4.4 cu ft washer, 8 cu ft dryer
- Tankless water heater — hot water that doesn't run out
- Vista views from the hilltop
Furnished rooms
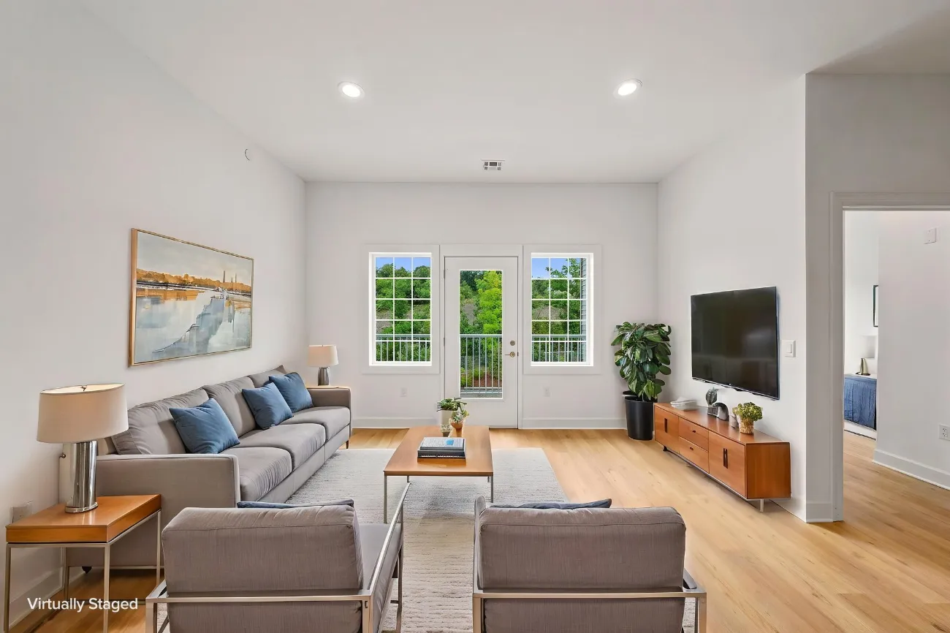
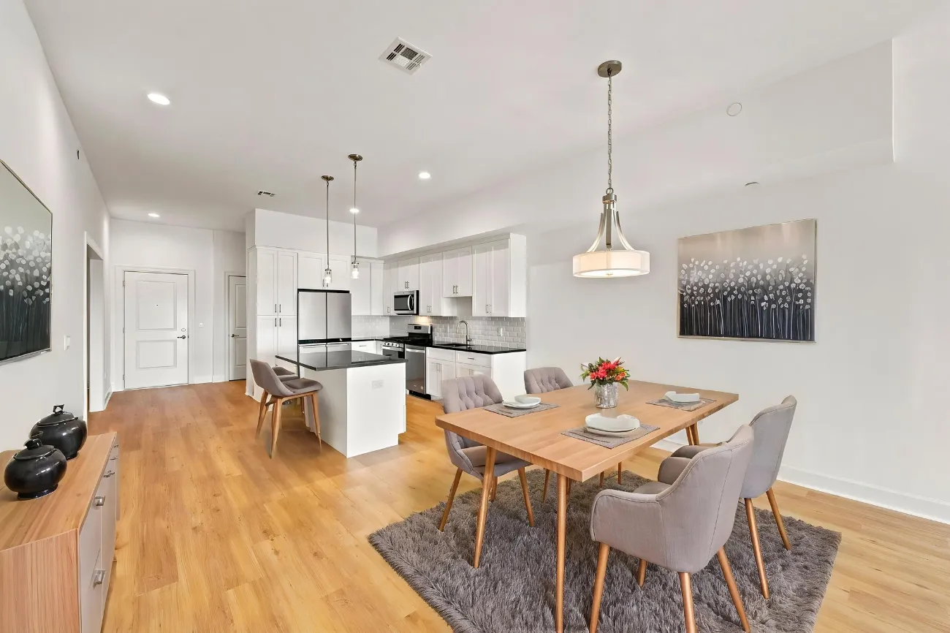
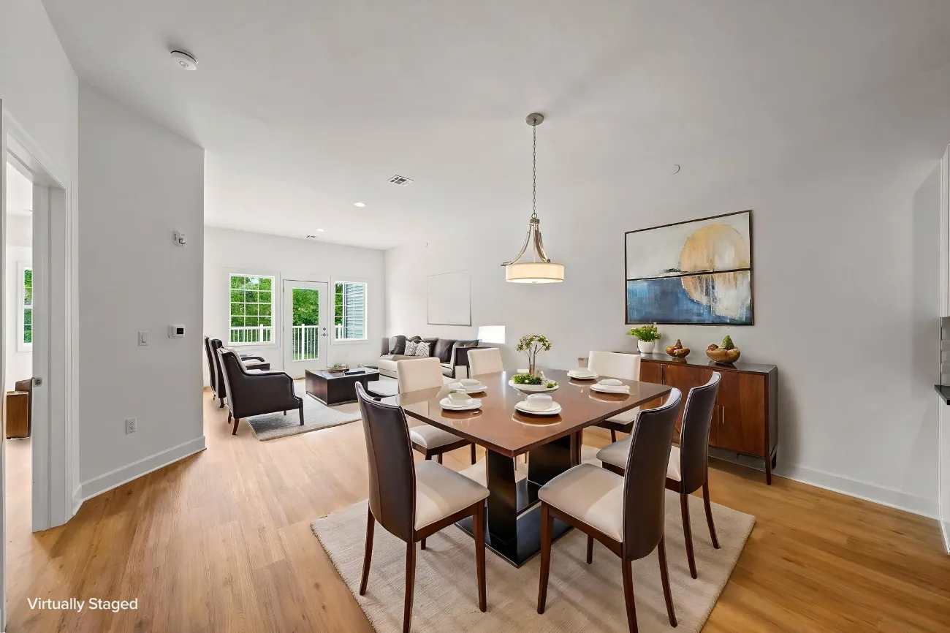
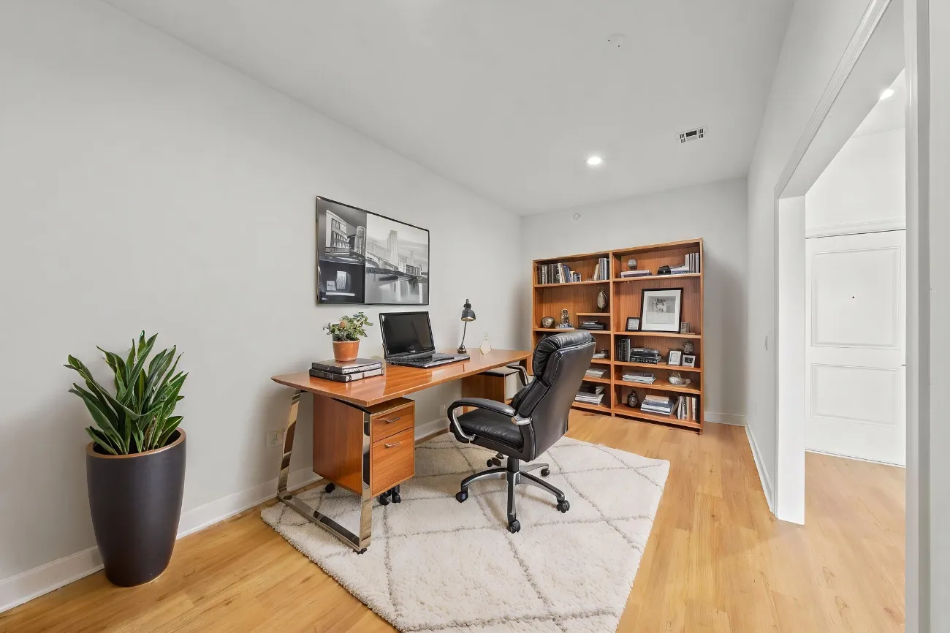
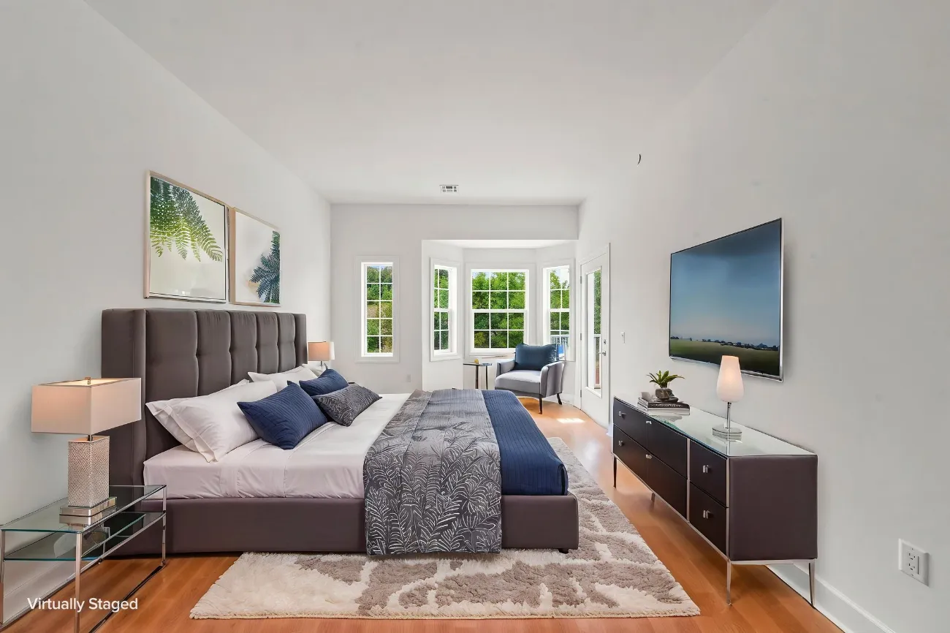
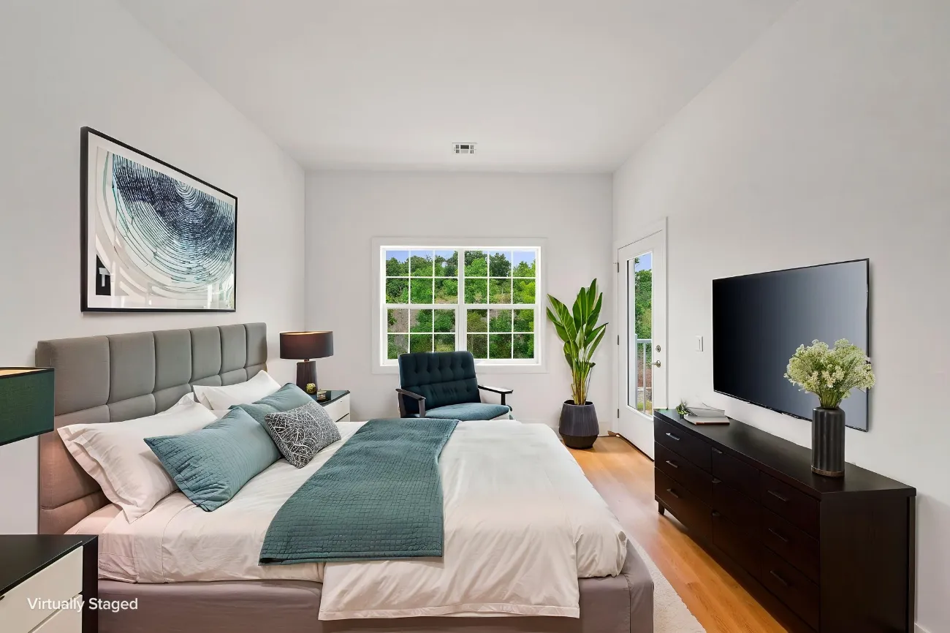
Swipe or use the arrows to see all six rooms
Rooms shown virtually staged. Finishes as installed; selections may vary by residence.
Private Tours
Be first through
the door.
Tour the building with our leasing agent — ahead of the public opening, with first pick of residences and views.